Fire Sprinkler Design

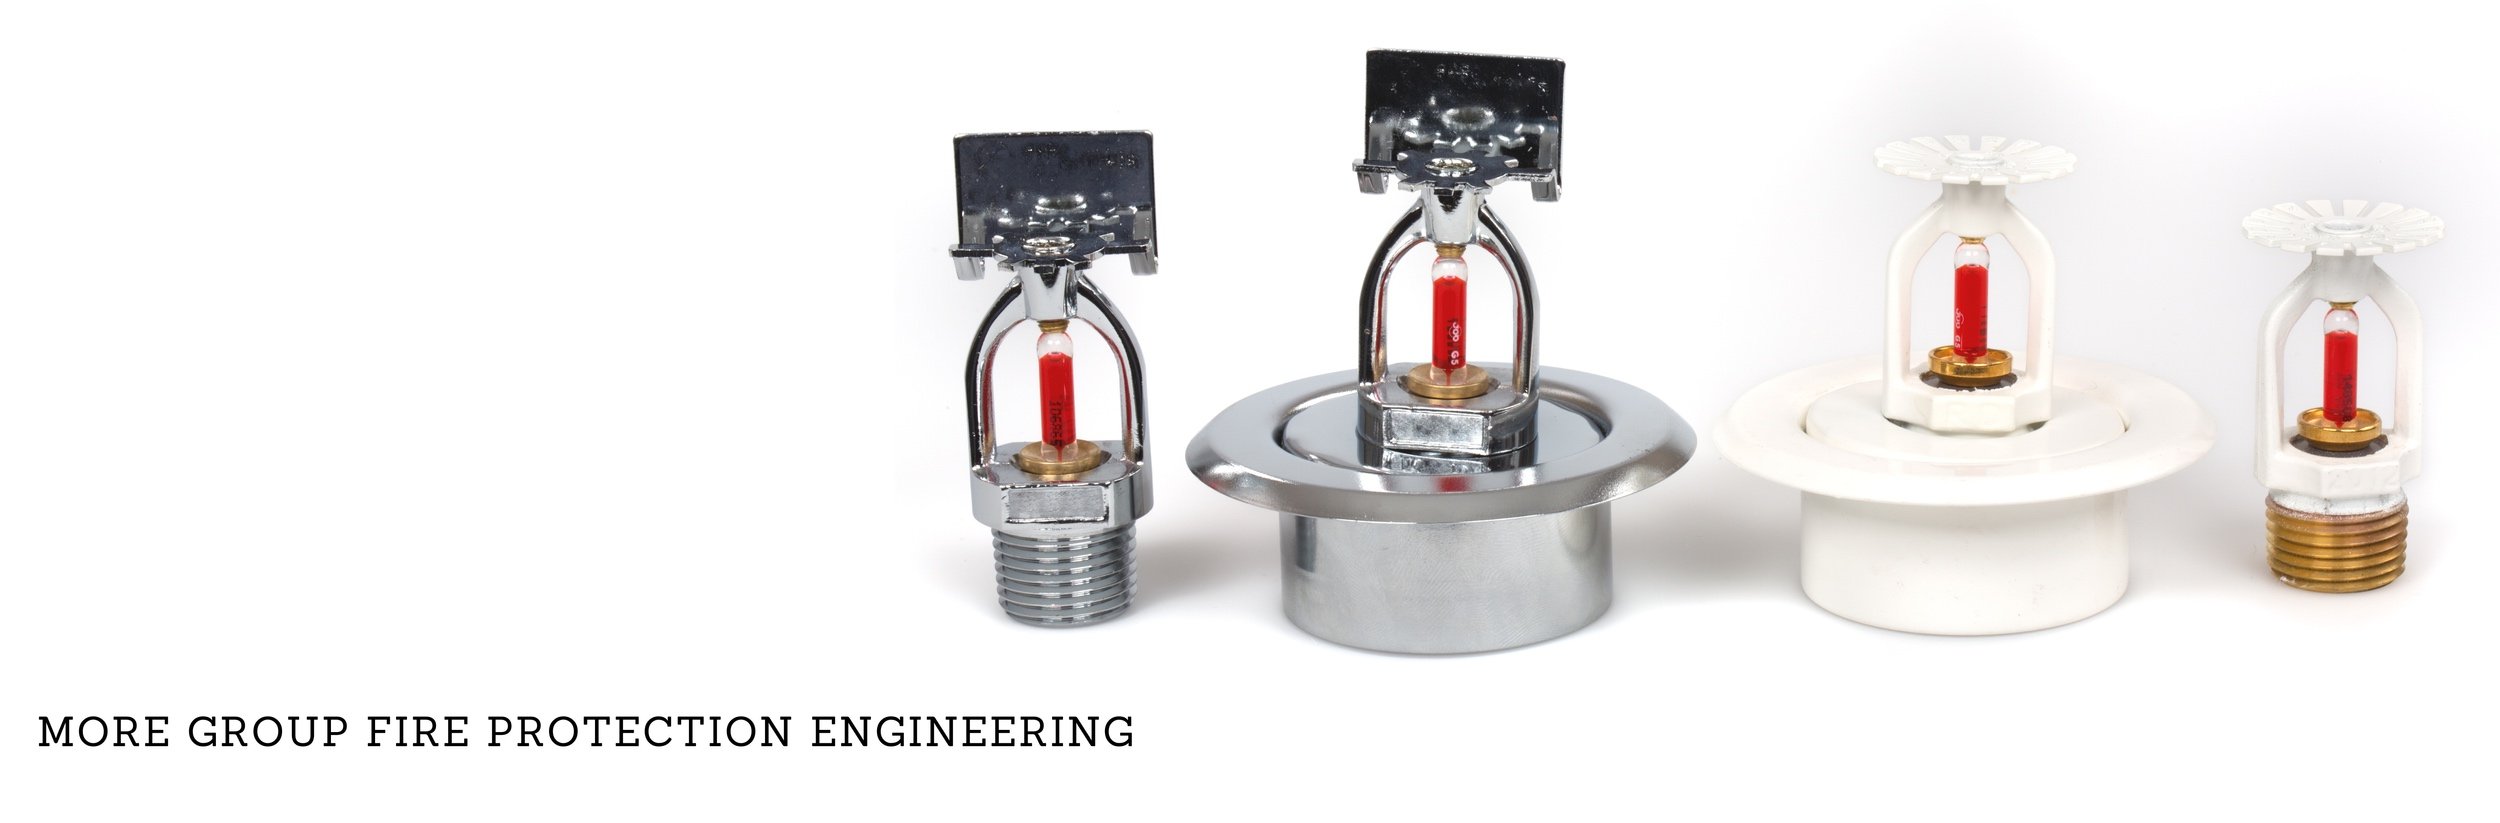
The design of your fire sprinkler system is the first step in providing the best fire protection for your buildings, homes, and other assets.
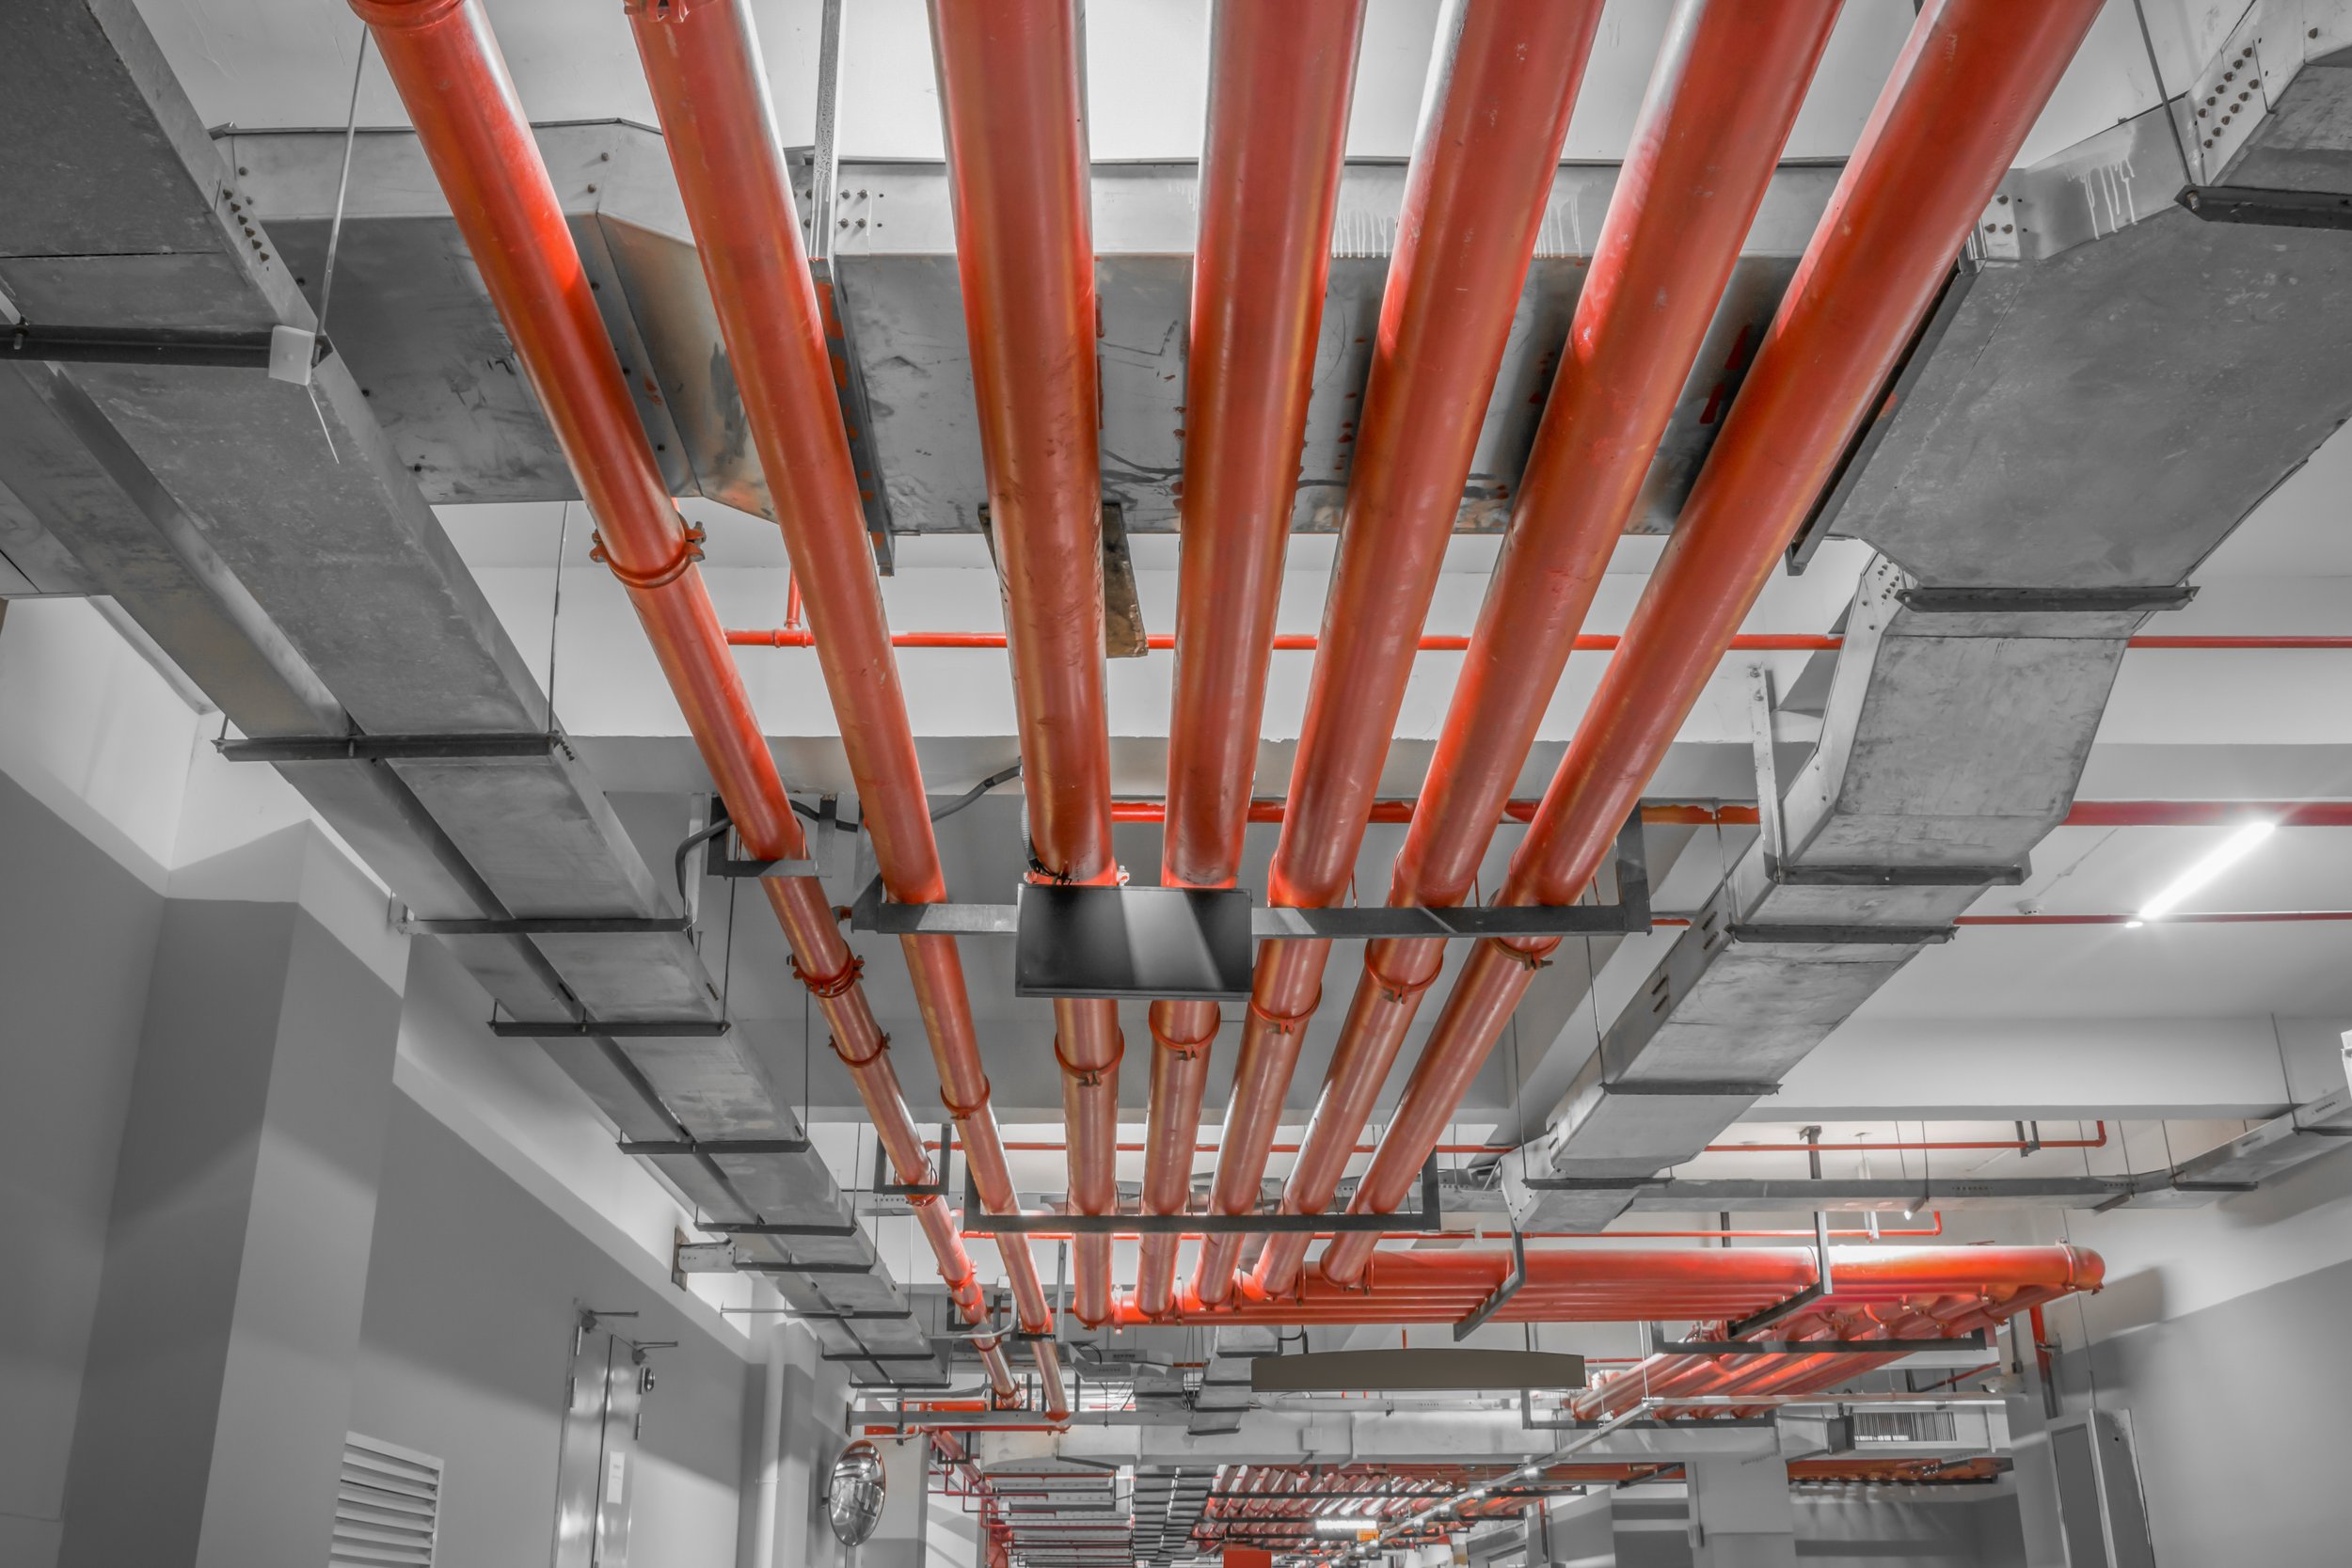
More Group Fire Protection currently has two of the best fire protection software titles available. We use building information modeling (BIM) on projects to not only ensure the design is created properly for the facility, but coordinates with other trades on the project. This drastically reduces the project cost as it reduces the amount of rework, change orders and construction labor hours. BIM helps you problem solve prior to getting started on the construction portion of your project.
More Group Fire Protection provides the following services:
Complete Fire Sprinkler Design
Performance Specification
Complete Fire Pump Design
Due diligence Surveys and System Assessments
Comprehensive Maintenance/Replacement Plans for Older Systems
We at More Group Fire Protection believe that it is never too early to bring us onboard on a project; whether it is in Schematic Design or Design Development, we are happy to assist with any questions that may arise.
Please contact More Group Fire Protection via phone at 201-448-7271 or email at Info@moregroupfp.com to request information on our fire protection services.
Our Design Process
Site survey & hydraulic data — we review water supply, occupancy classification, and building layout before drawing a single line.
Code analysis — we determine which NFPA standard governs your project (see below) and identify any local Bergen County or NJ UCC amendments that apply.
BIM coordination — we model the sprinkler layout alongside mechanical, electrical, and structural trades to catch clashes before construction, not during it.
PE-stamped construction documents — every set of drawings carries our own in-house Professional Engineer’s stamp, never an outsourced engineer of record.
Permit submission & AHJ coordination — we submit directly to the local fire subcode official and respond to plan review comments until the permit is issued.
Which NFPA Standard Applies to Your Building?
NFPA 13 governs sprinkler design for most commercial, industrial, and multi-family buildings — offices, warehouses, retail, and high-rises.
NFPA 13R applies to residential occupancies up to four stories, such as garden-style apartment buildings and townhome developments.
NFPA 13D covers one- and two-family dwellings and manufactured homes, with lighter design requirements than 13 or 13R.
Choosing the correct standard affects hydraulic demand, sprinkler spacing, and cost — our in-house P.E. makes that determination as part of the design, not as an afterthought.
FAQ
How long does fire sprinkler design take? Most commercial projects take 2-4 weeks from site survey to stamped drawings, depending on building size and AHJ responsiveness.
Do I need a PE-stamped drawing for my project? In New Jersey, sprinkler system plans typically require review and approval by the local fire subcode official, and a PE stamp is standard for anything beyond a simple 13D residential system.
Can you work with our existing architect or general contractor? Yes — we regularly coordinate directly with GCs, architects, and MEP engineers already on a project rather than requiring an exclusive design-build arrangement.